SHARED STUDIO SPACE
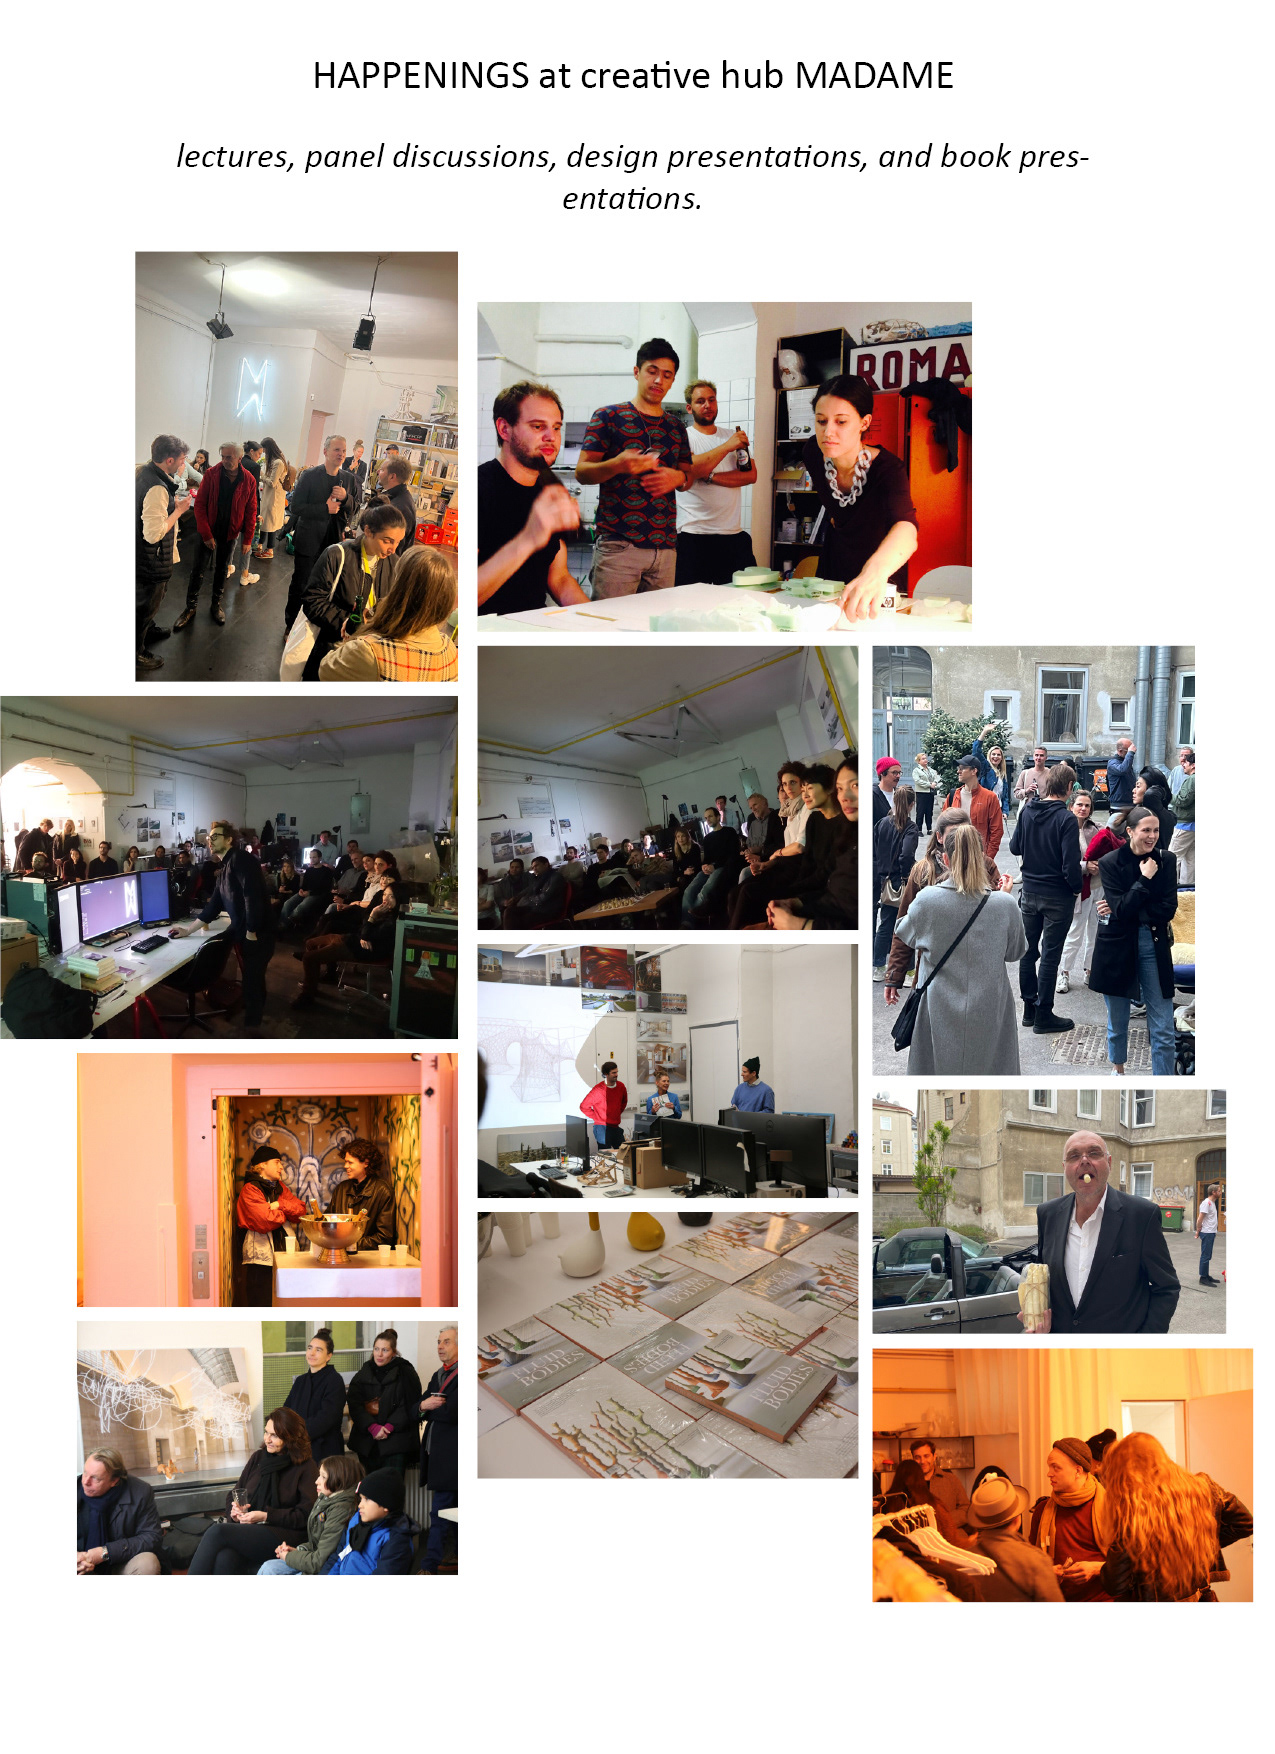
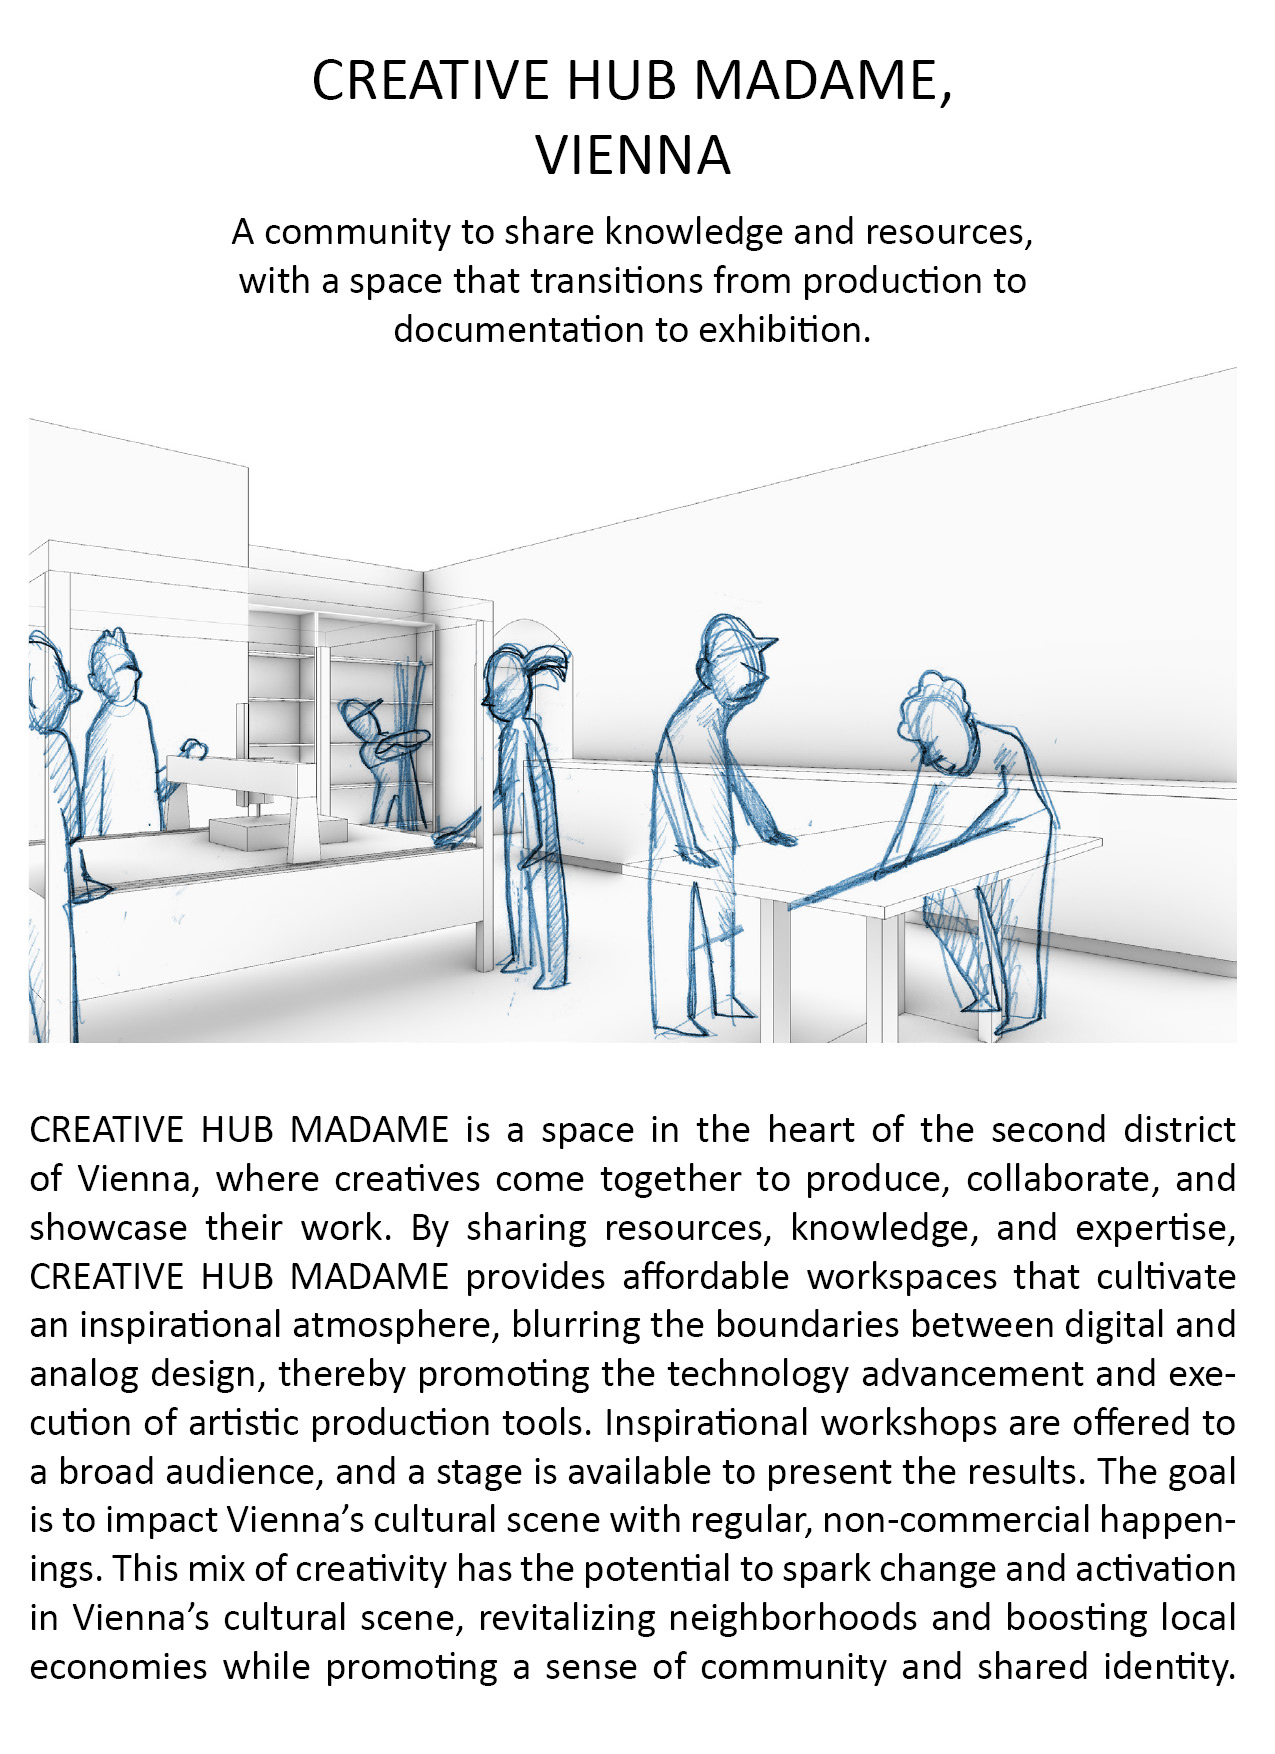
The shared studio offers desks and work areas for independent creatives and collaborators from architecture, design, art and related fields. Members work independently while sharing infrastructure, knowledge and opportunities for exchange or collaboration.
LOCATION
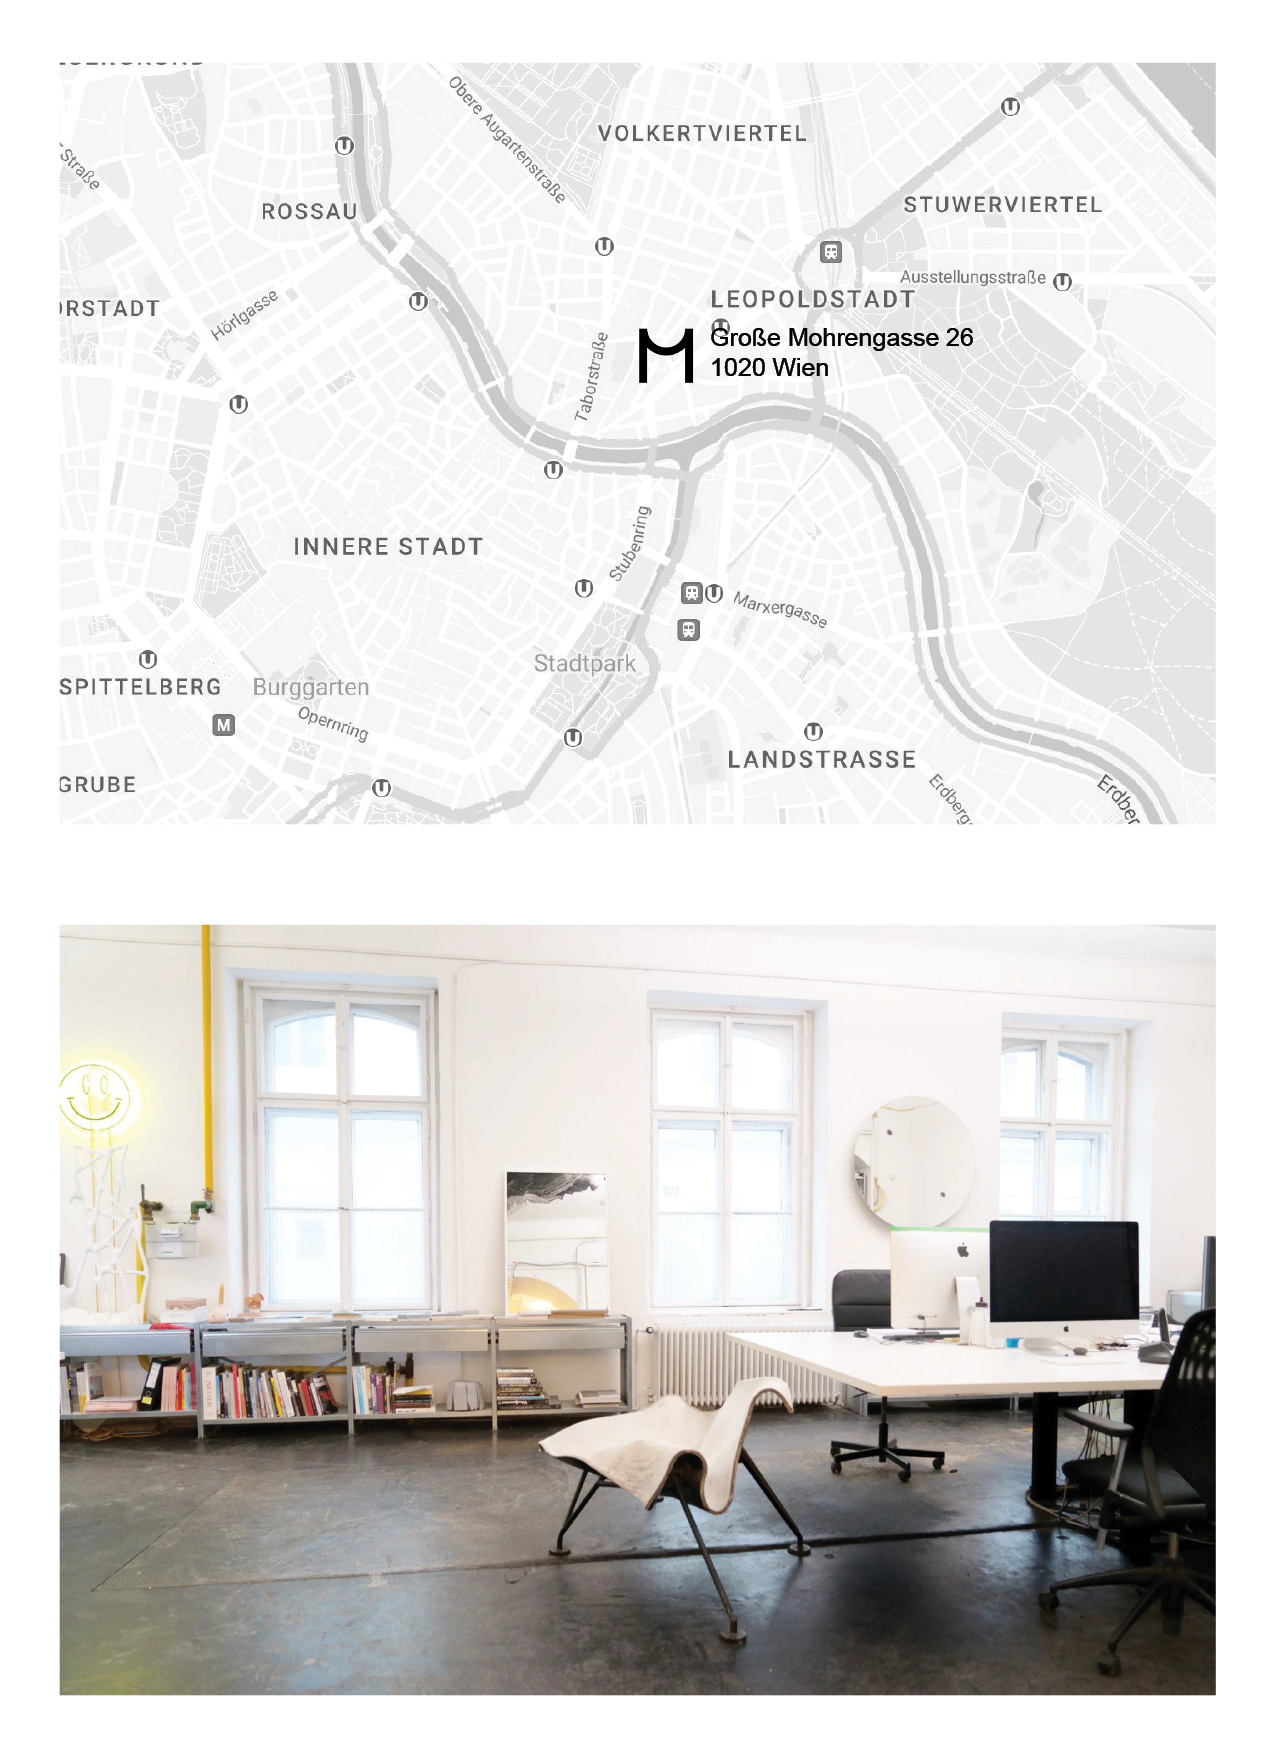
The studio is located in Vienna’s 2nd district, a few minutes’ walk from Schwedenplatz. Praterstraße, Taborstraße and Karmelitermarkt offer a wide range of cafés, restaurants and everyday services nearby.
WORKSPACE
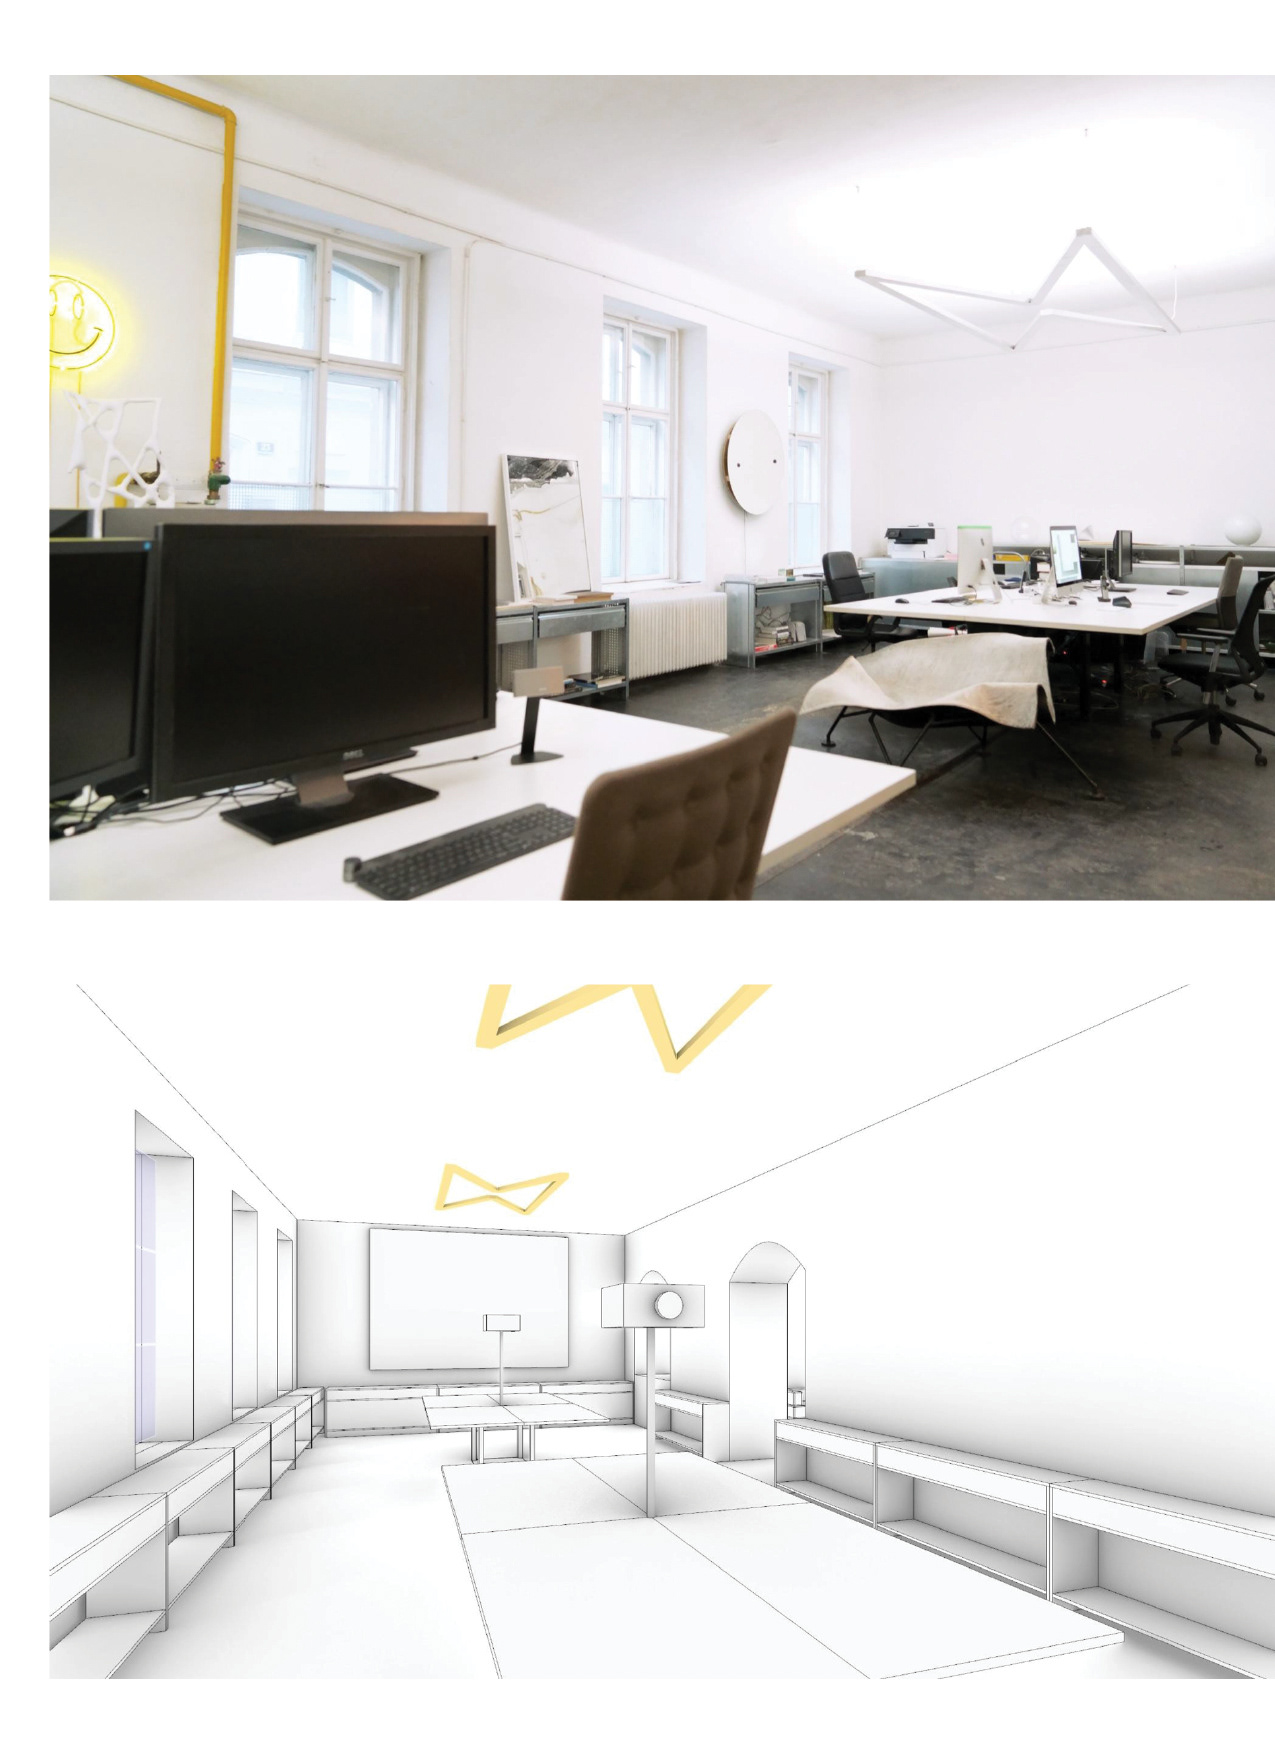
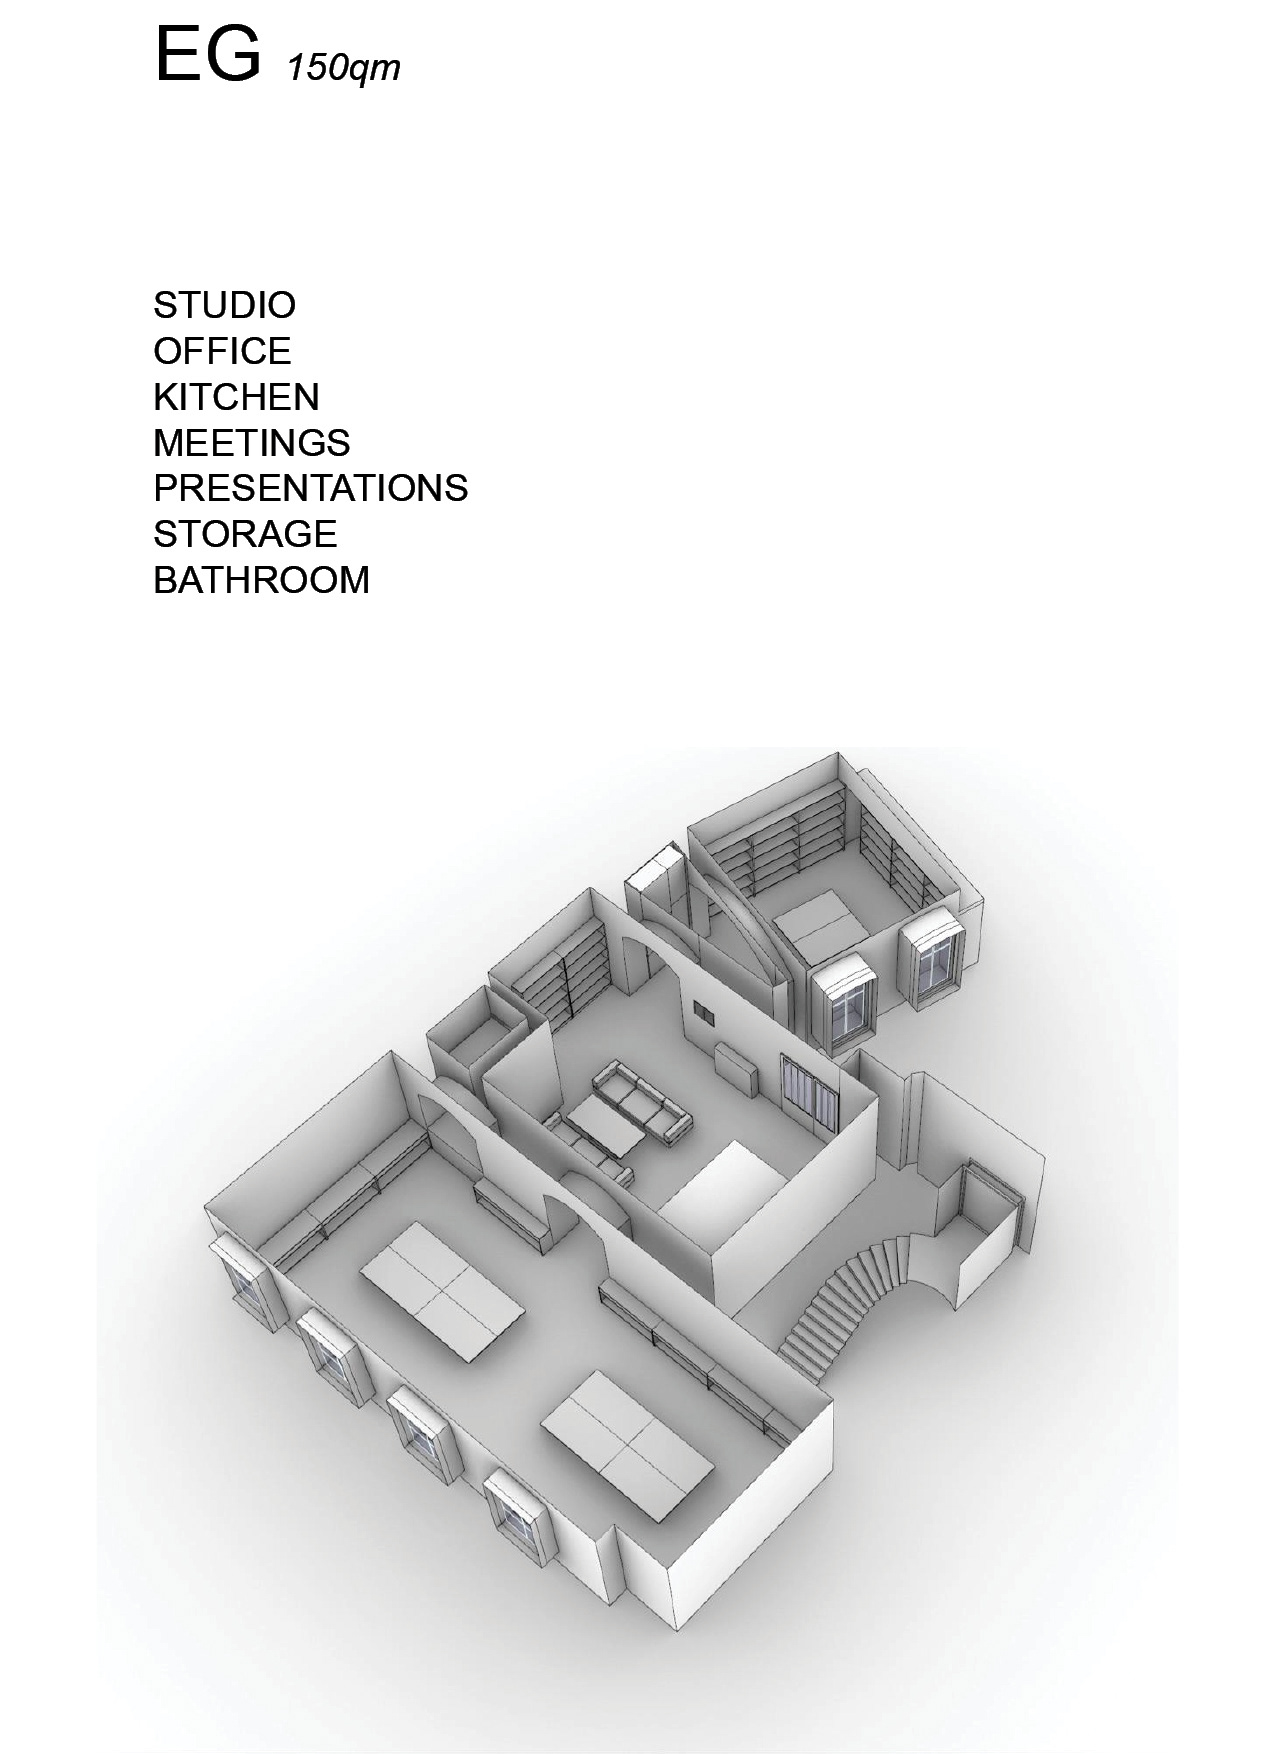
The approximately 300 sqm workspace includes:
• Flexible desks and work areas
• High-speed internet
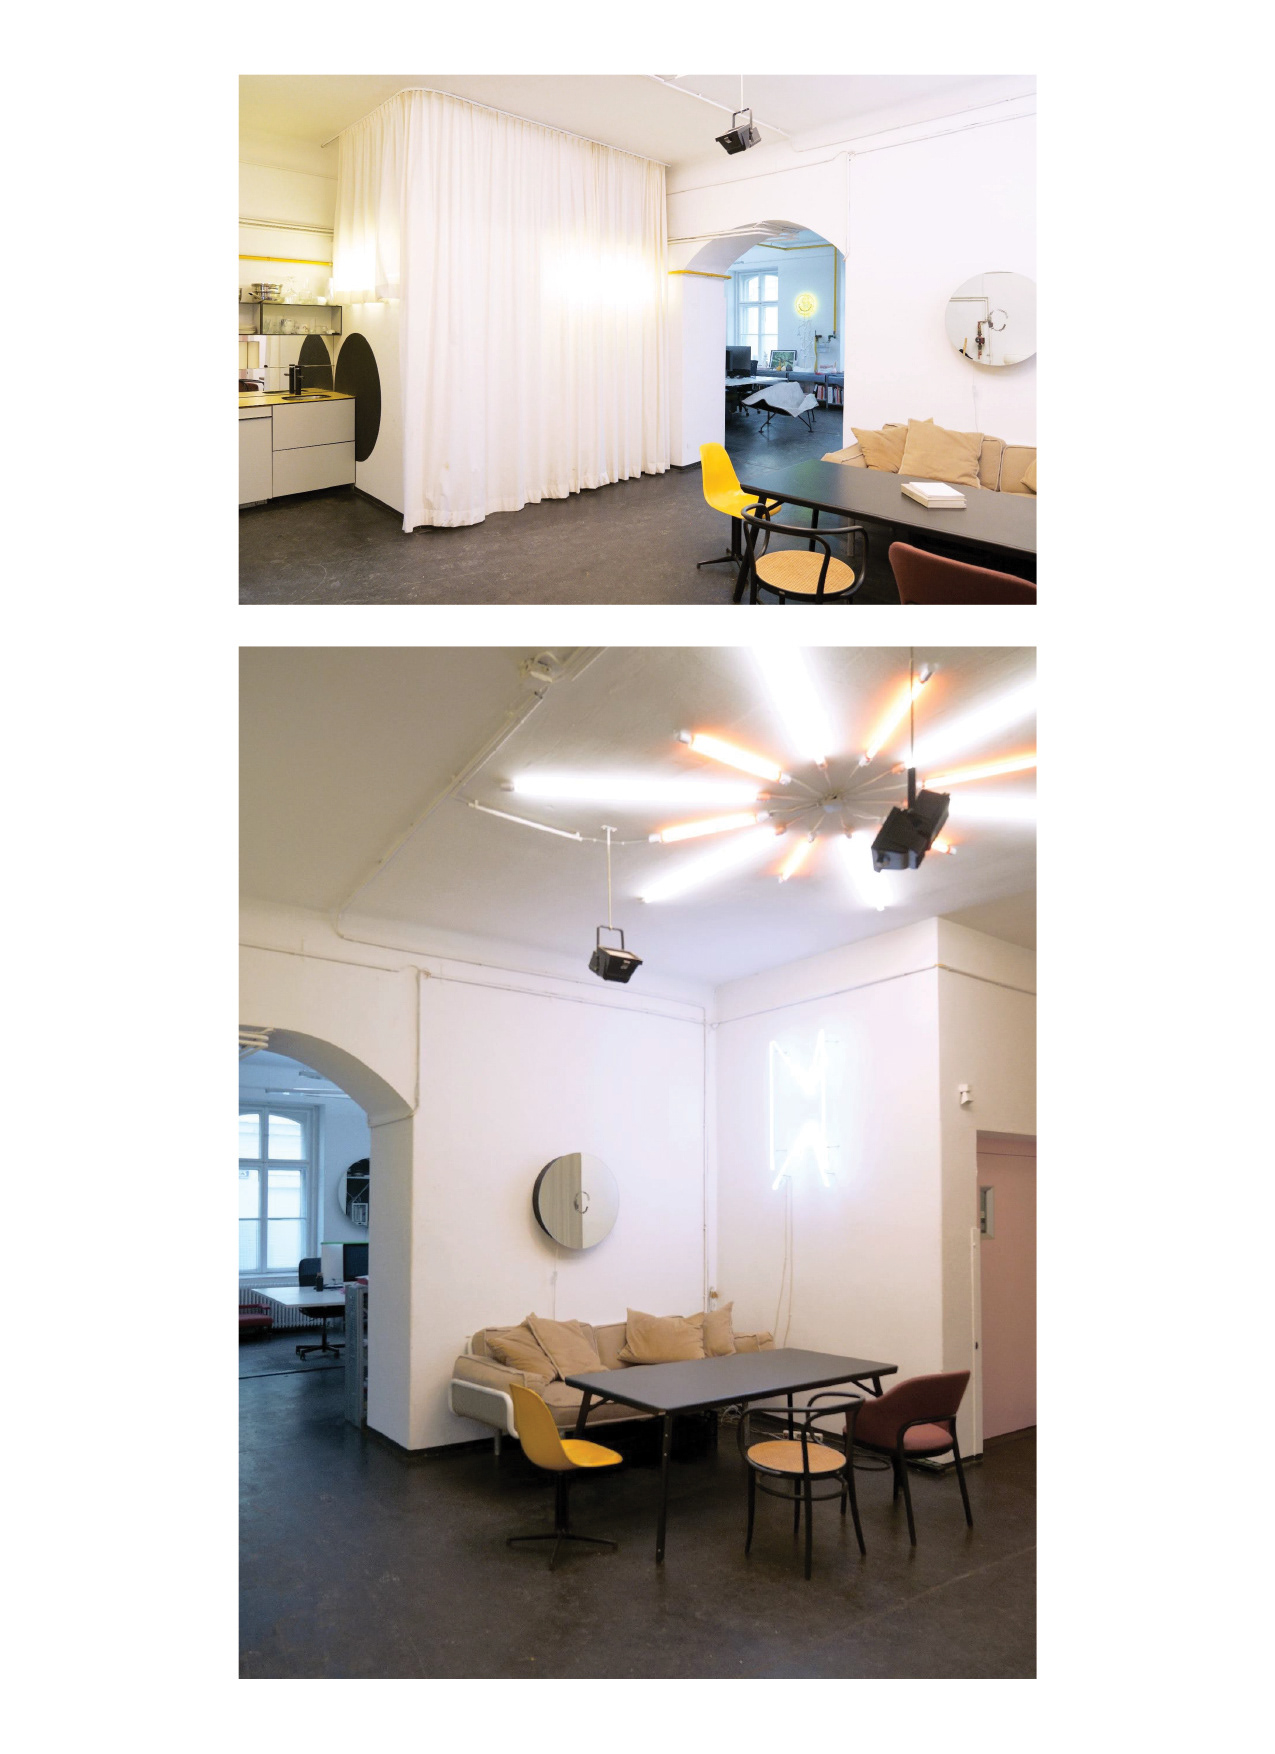
• Meeting and discussion areas
• Printing and scanning facilities
• 3D printer and material samples
• Storage space and shelving
• Fully equipped kitchen
• Complimentary coffee and tea
• 24/7 access
• Comfortable working conditions throughout the year
• High-speed internet
• Meeting and discussion areas
• Printing and scanning facilities
• 3D printer and material samples
• Storage space and shelving
• Fully equipped kitchen
• Complimentary coffee and tea
• 24/7 access
• Comfortable working conditions throughout the year
WORKSHOP AND PRODUCTION
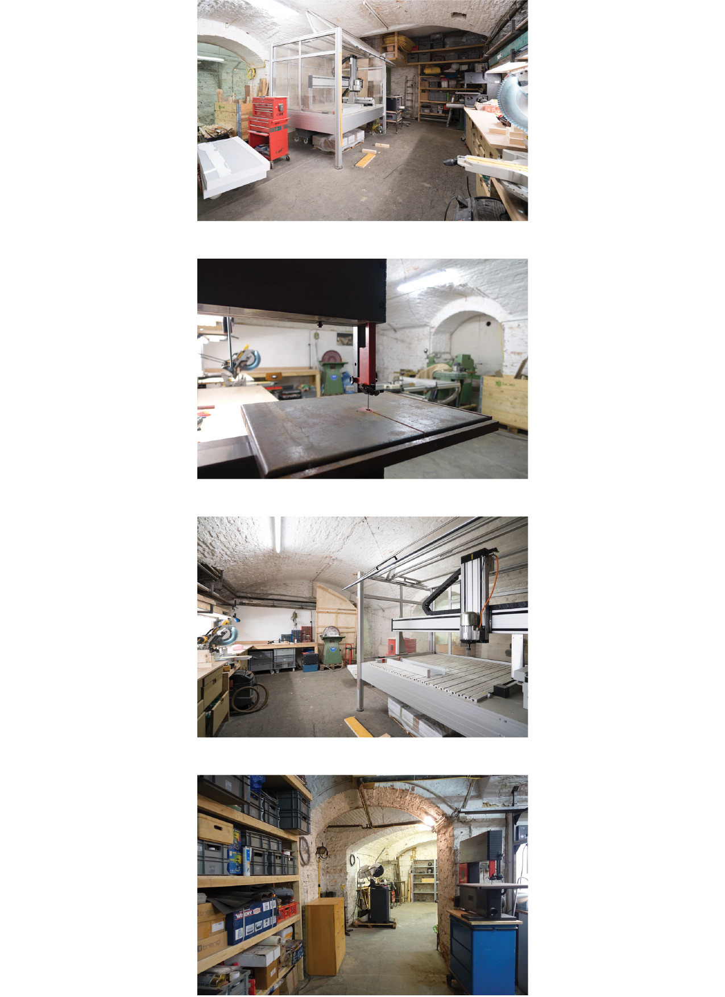
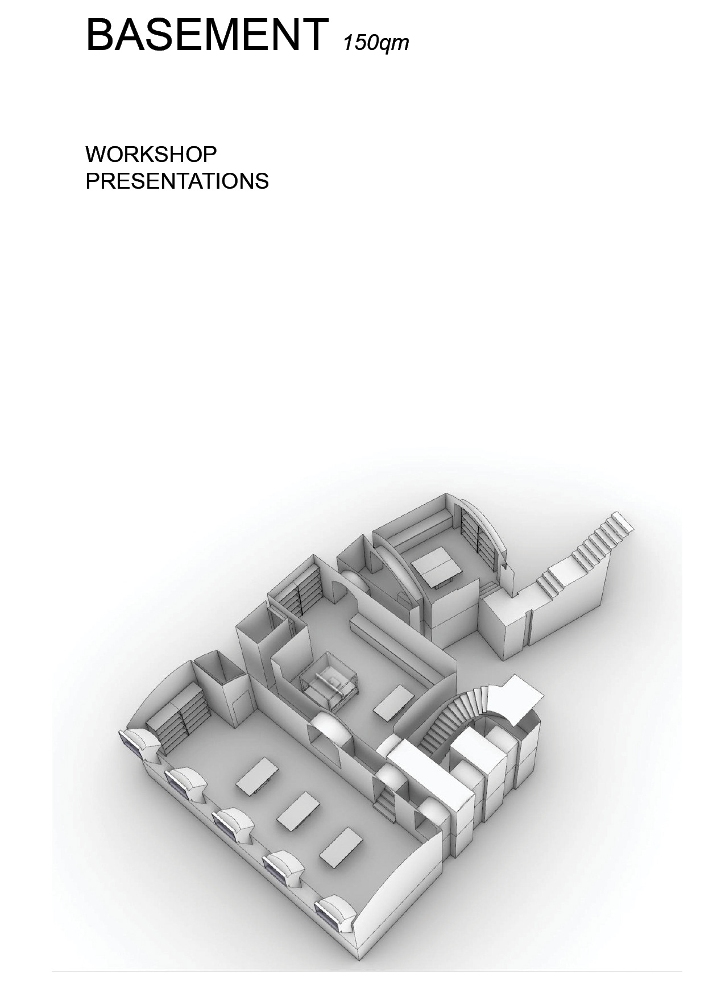
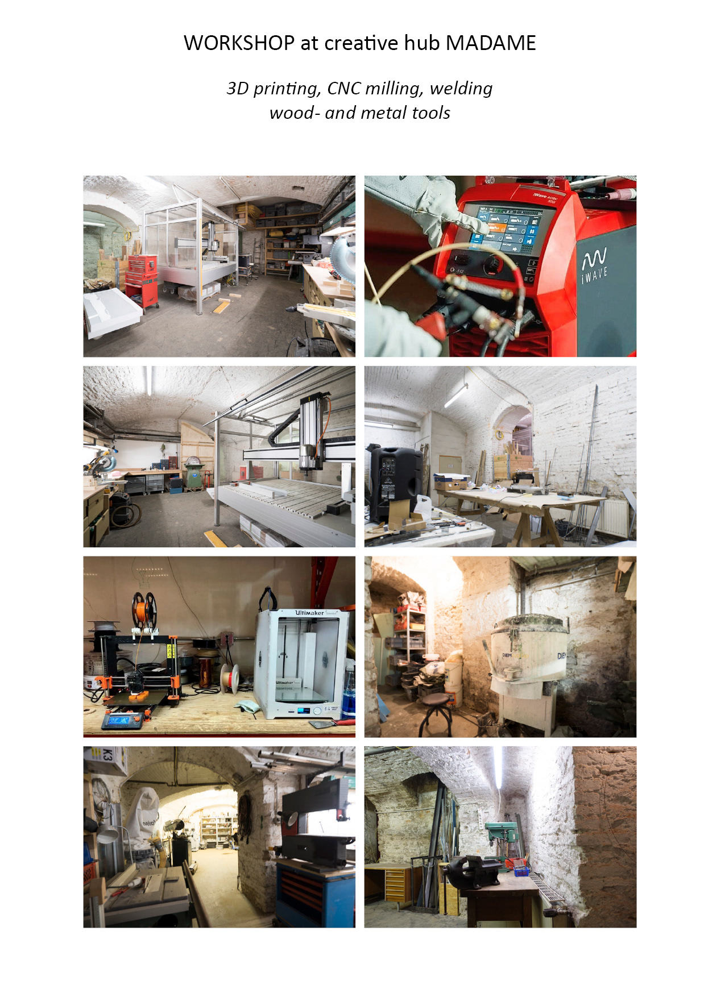
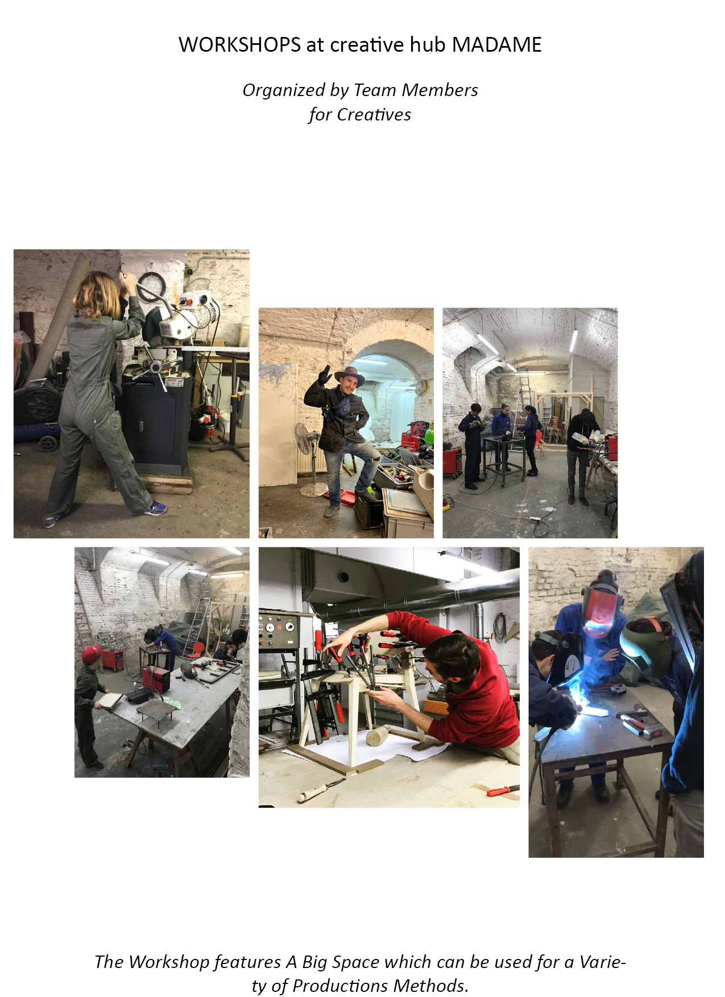
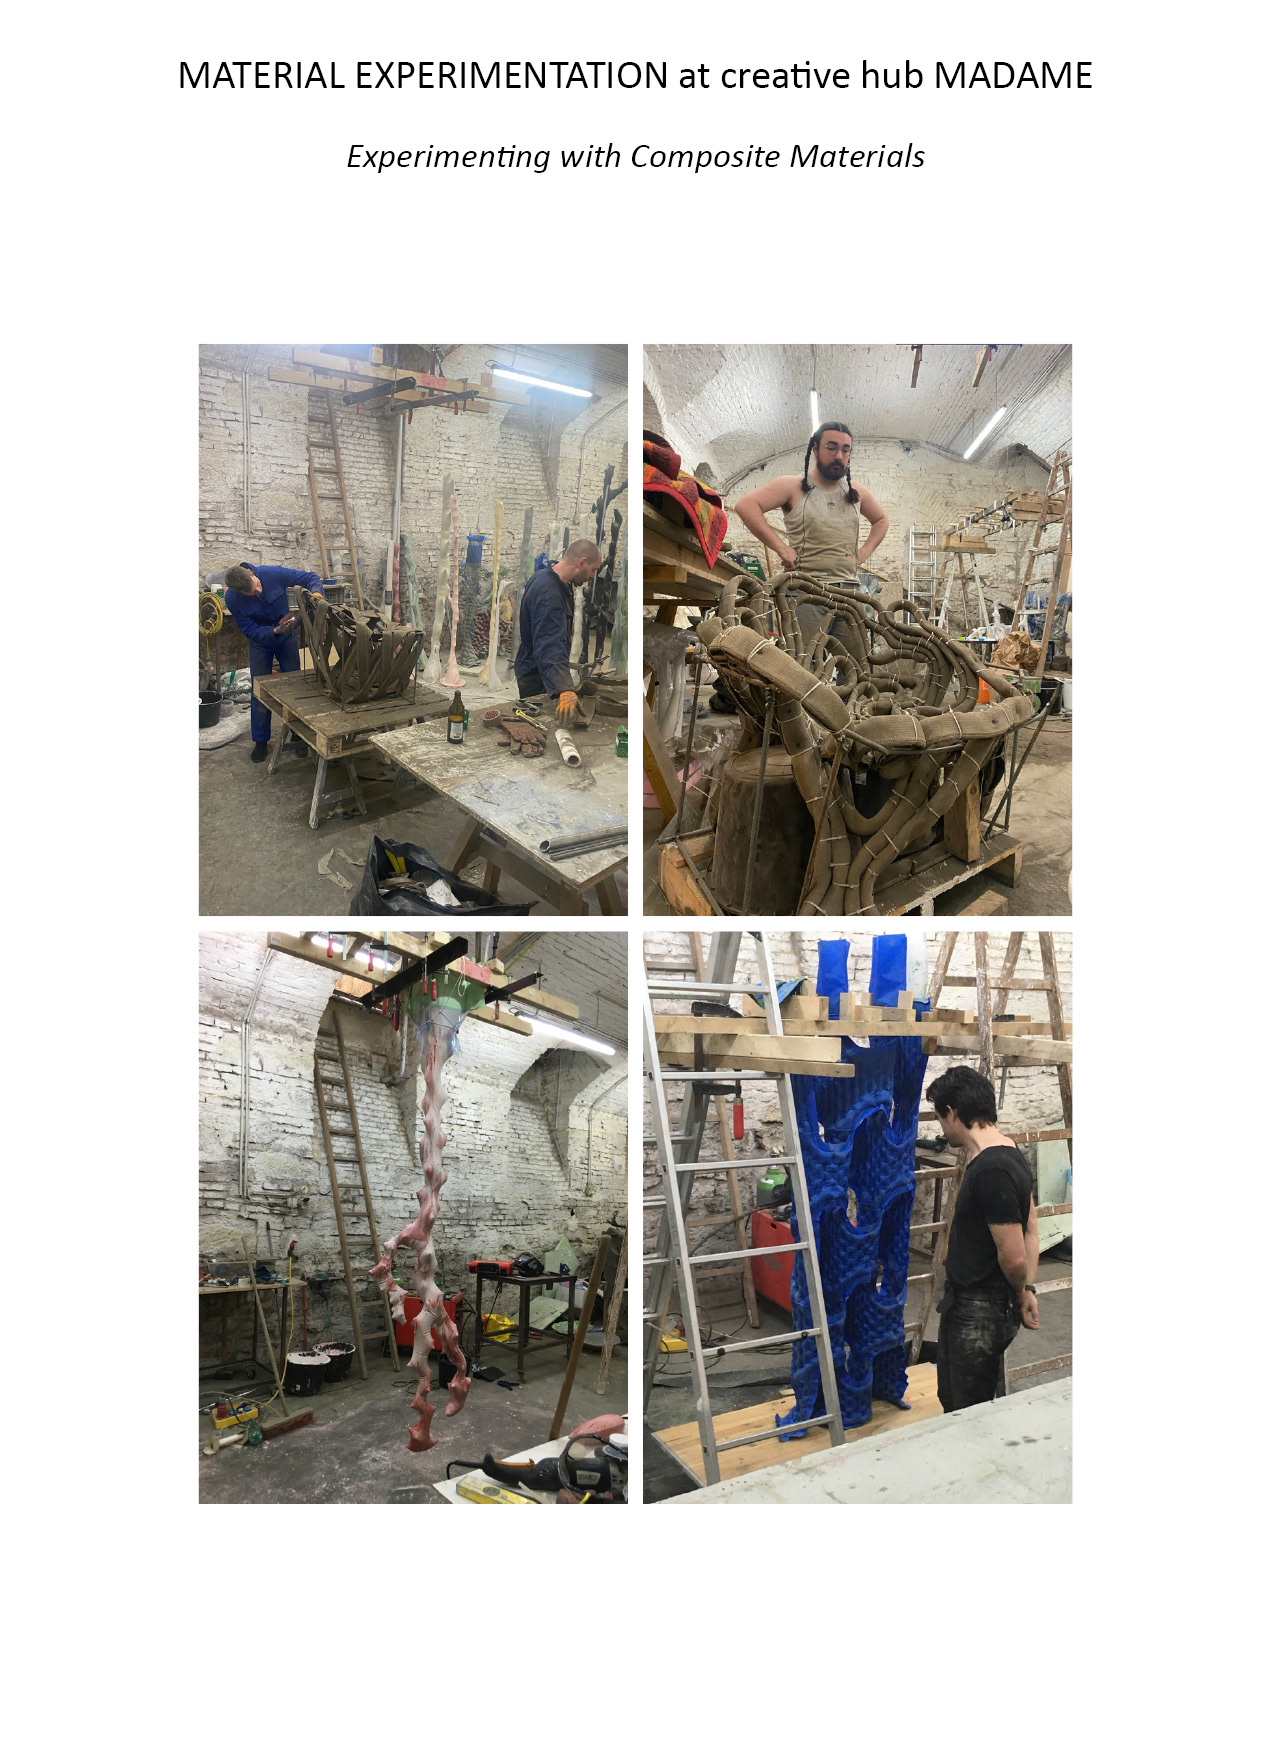
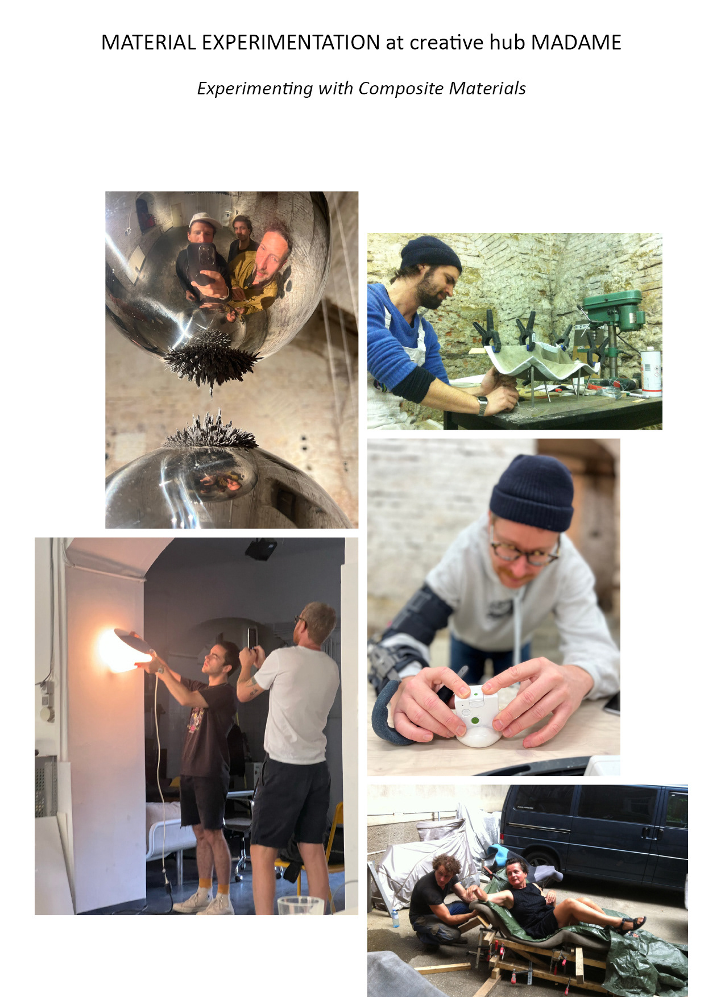
A separate 150 sqm basement workshop is available for model-making, woodworking and metalworking. Equipment includes hand tools, a table saw, cross-cut saw, drill stand and welding machine.
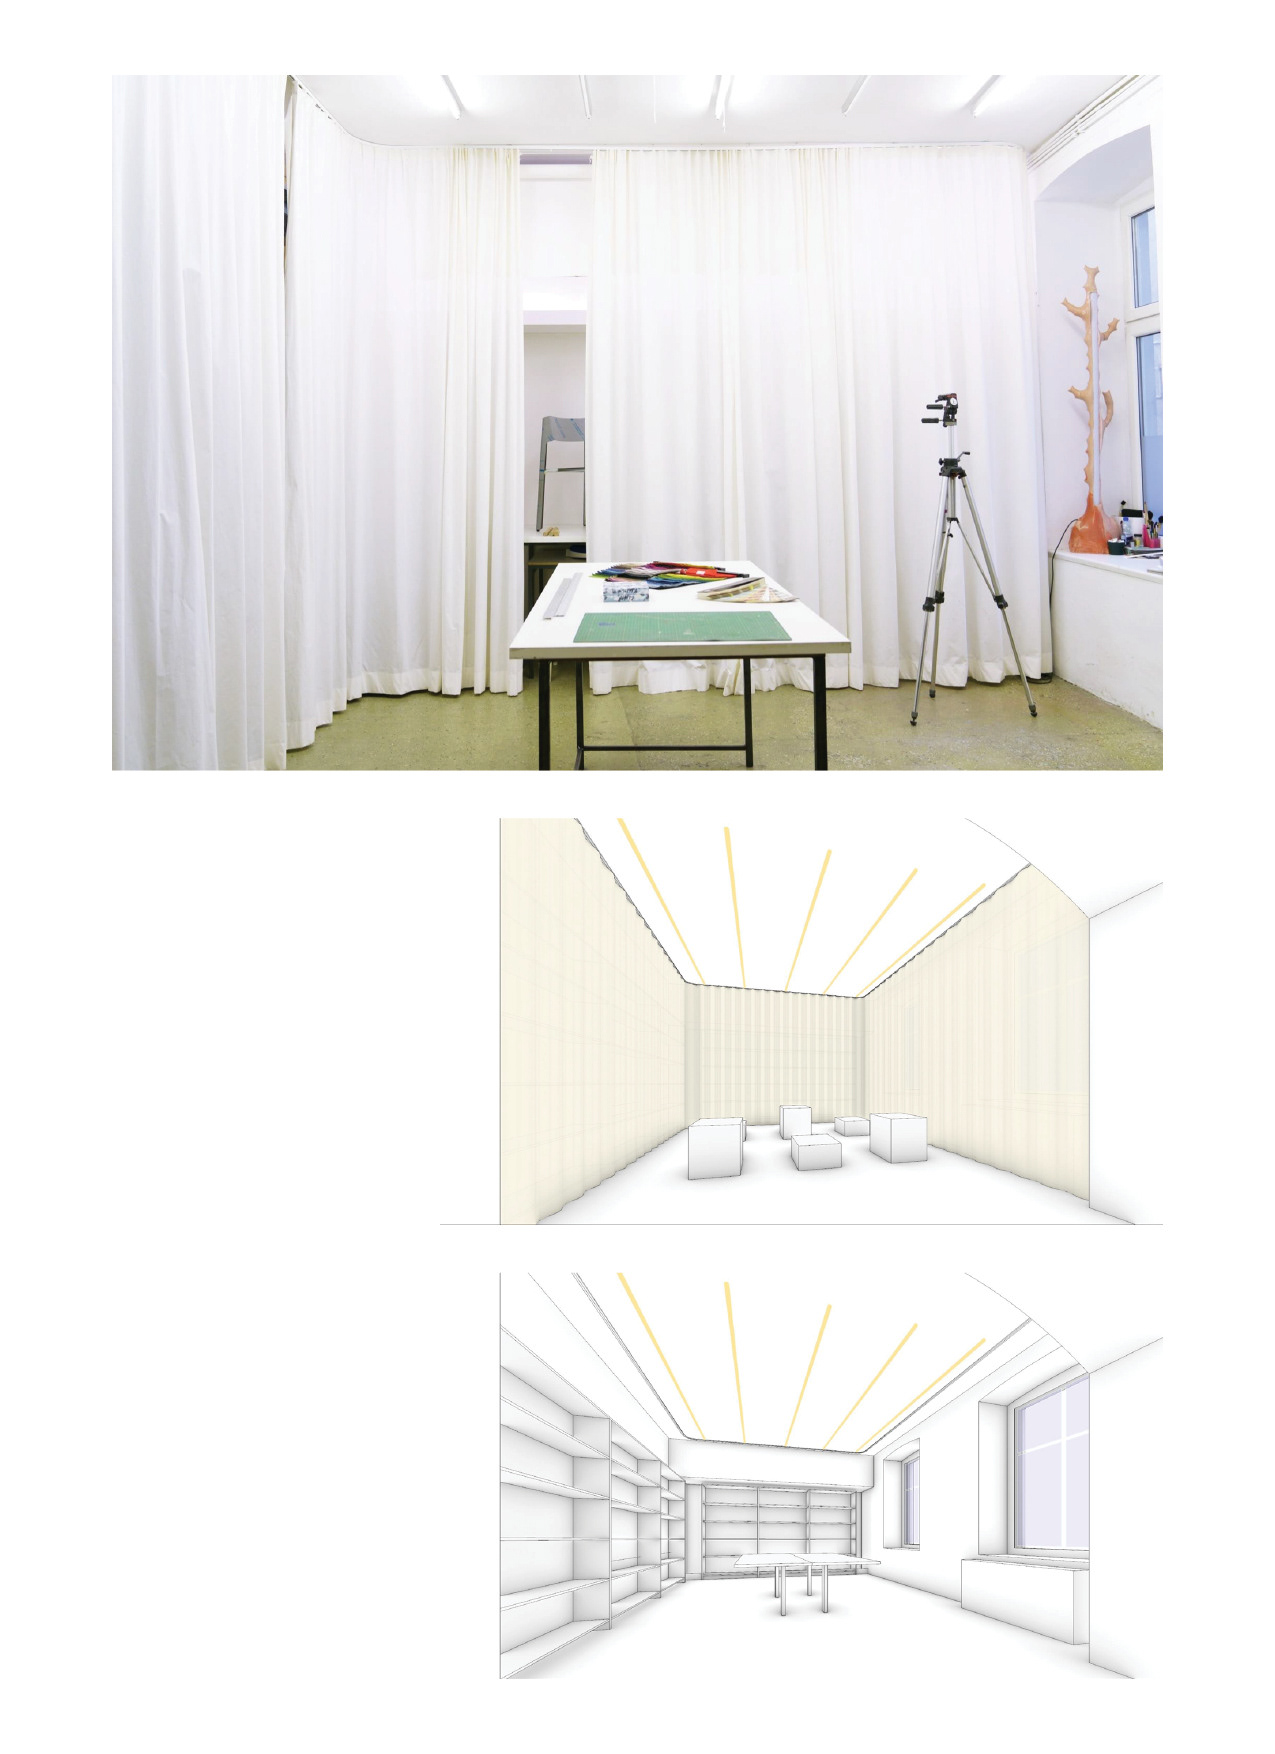
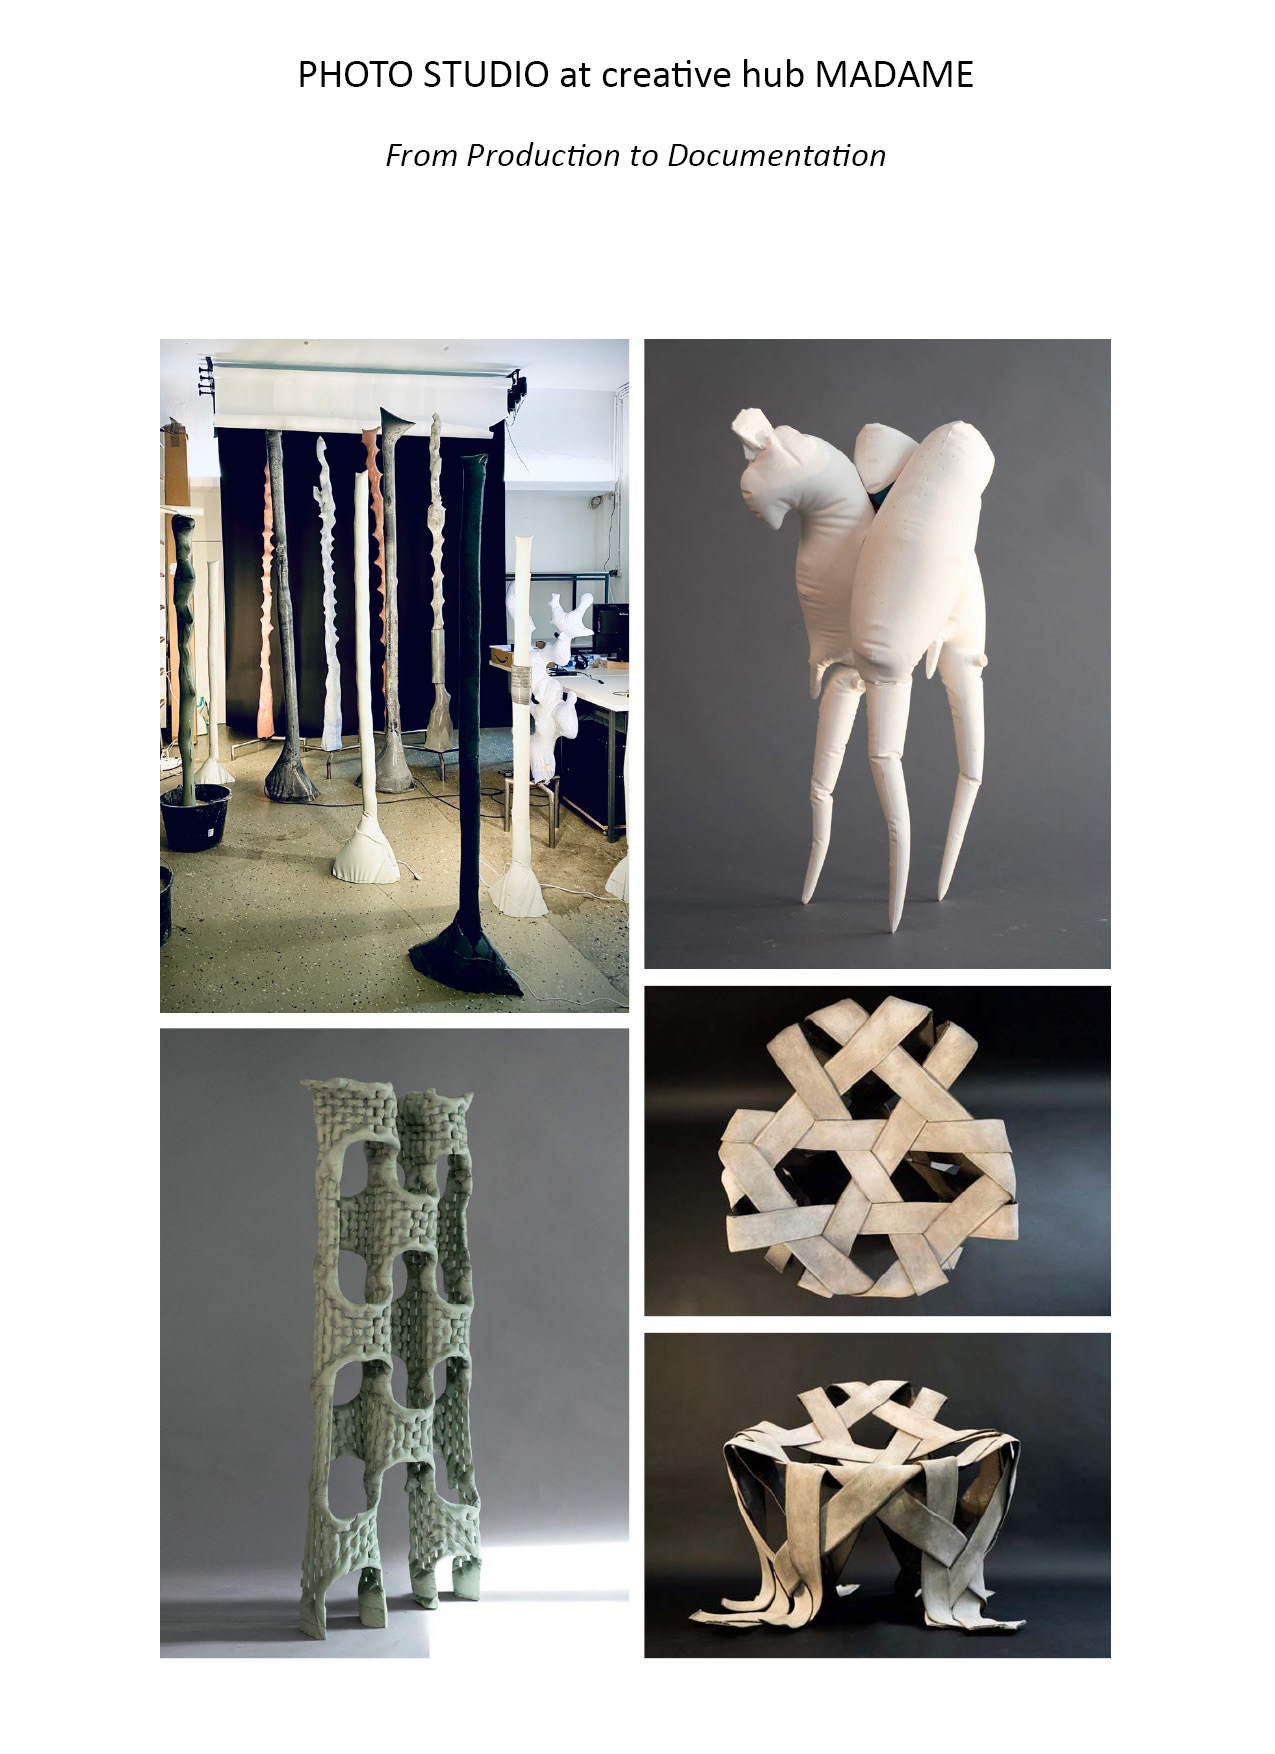
The space also includes a photo studio with an electric backdrop and lighting equipment, as well as ground-level access to the courtyard.
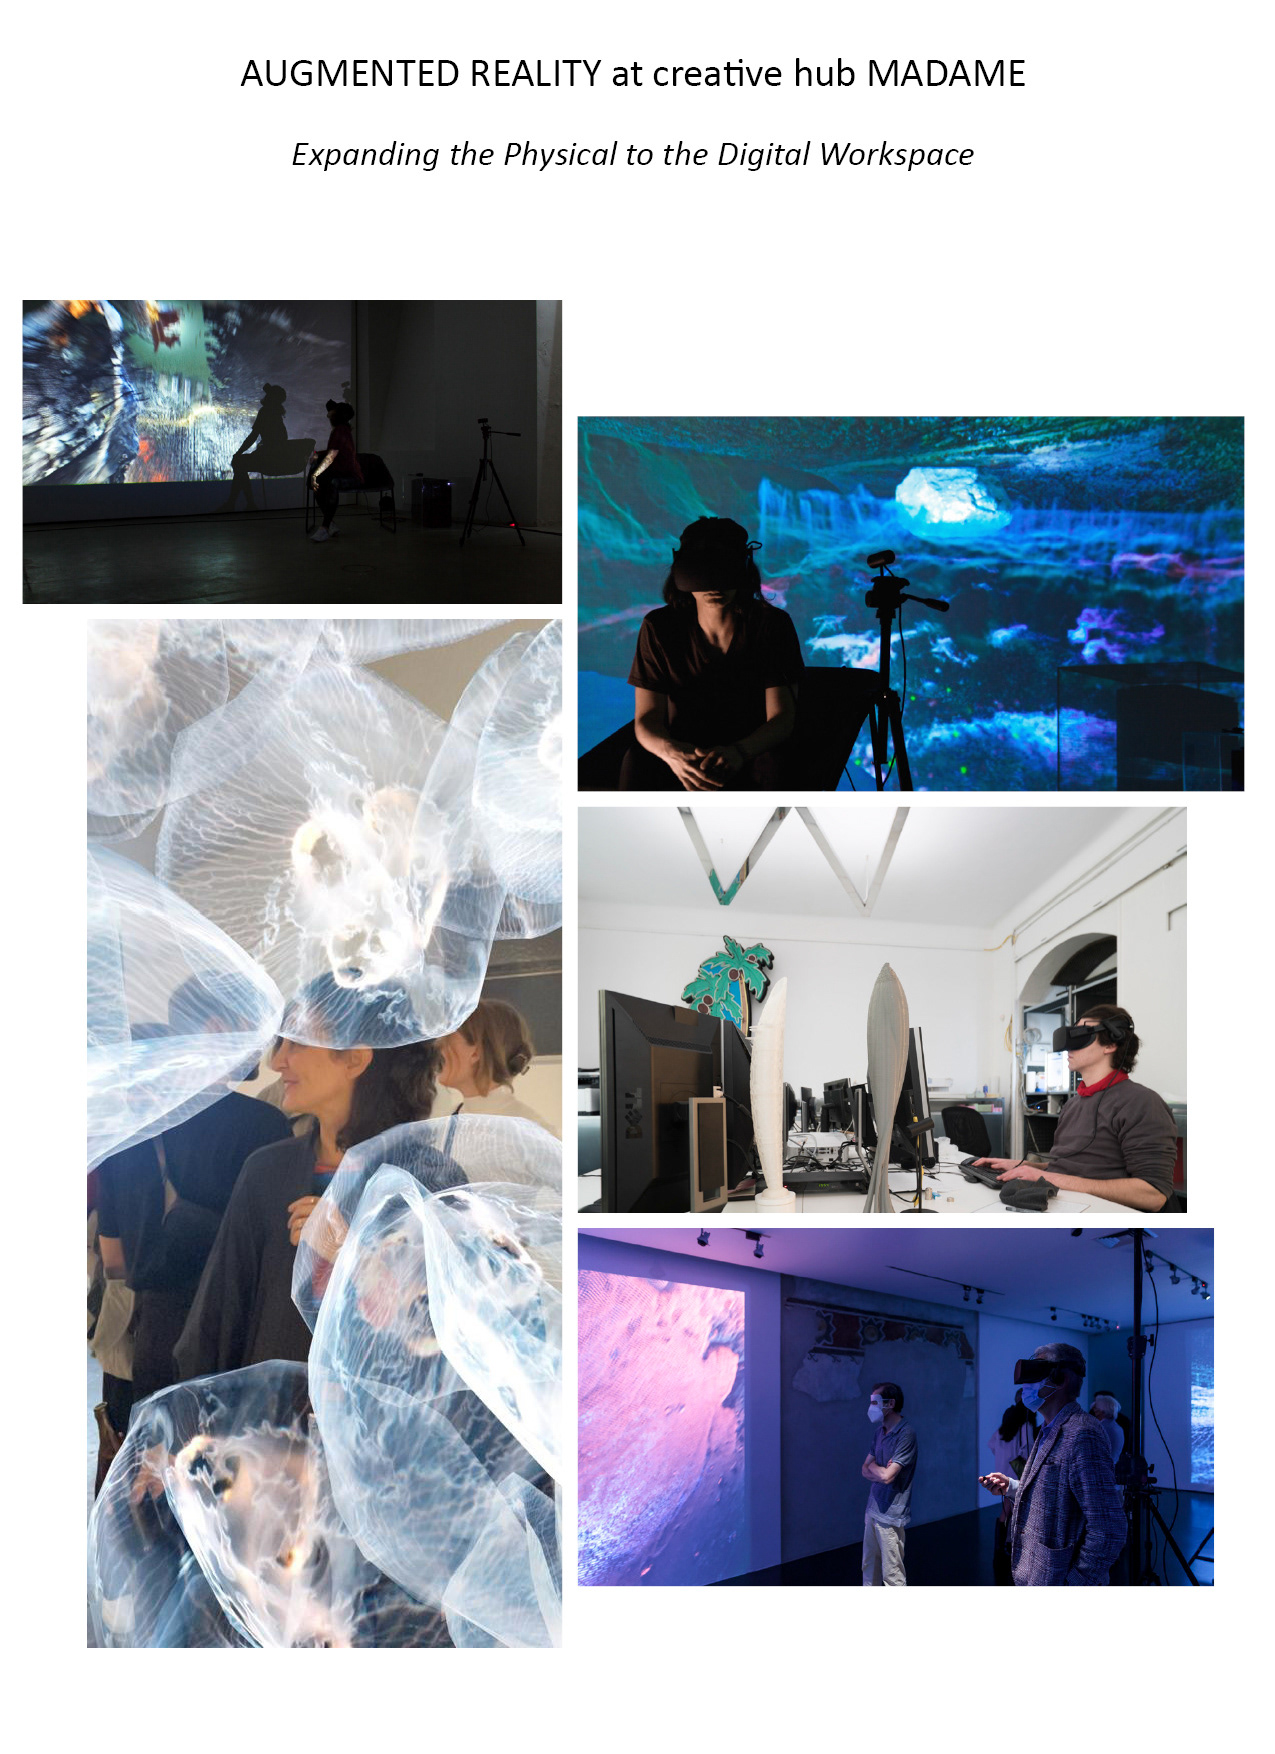
Use of workshop machinery is subject to prior agreement and appropriate experience or safety instruction. Workshops, presentations and small events can also be arranged.
AVAILABILITY
Desk availability may vary. Please contact us for current options or to arrange a visit.
Current Members:
Georg Buchegger, Creative direction
Robin Mangold, Architect